
Why Open Floor Plans Change the LVP Decision
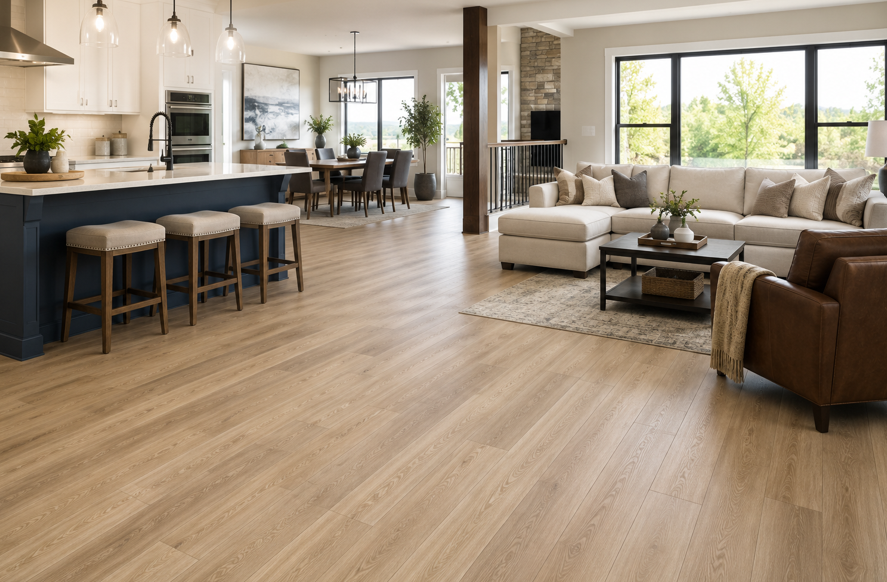
Open floor plans make a home feel connected, bright, and flexible, but they also make the flooring far more visible. When the kitchen, dining area, living room, and hallway flow into one another, the floor becomes one of the largest continuous design elements in the entire space. That means plank width, color, grain pattern, direction, and transitions all deserve careful attention.
For Bellevue homeowners, luxury vinyl plank can be a strong option because it offers the look of wood in a flooring category designed for everyday residential use. Depending on the product, LVP can also offer water resistance or waterproof performance, durable wear layers, and easy-clean surfaces. Those details matter in open layouts where the kitchen may sit only a few steps from the living room and there is no doorway to visually separate one floor from another.
At Eastside Carpets & Floors, we often encourage homeowners to think about an open plan as one connected composition rather than several separate rooms. The flooring should support the cabinetry, wall colors, furniture, natural light, and overall scale of the home.
In 2026, wide and long plank formats remain a major design direction in luxury vinyl. Hallmark Floors notes that 7- to 9-inch planks are popular for creating a more seamless visual flow, especially in open-concept spaces.
That does not mean the widest plank is automatically the right choice. A Bellevue condo, a mid-century remodel, and a large contemporary home can all benefit from different proportions.
The best result comes from matching the plank to the room, not following a trend blindly.
What LVP Plank Width Works Best in an Open Floor Plan?
Plank width changes how often your eye sees seams across the floor. In a large connected space, that can noticeably affect how calm, expansive, or detailed the room feels.
Standard-Width Planks: Around 5 to 6 Inches
Standard-width planks remain a versatile choice. They can work well in smaller open layouts, transitional interiors, or homes where you want a little more visible board rhythm.
They may be a good fit when:
The open area is modest in size
The home has a more traditional or transitional design
You want the floor to show more individual plank definition
Adjacent hallways are relatively narrow
You are coordinating with existing wood flooring that uses a narrower visual scale
A narrower plank creates more seams across the same floor area. That can add texture and movement, which some homeowners prefer. In a very large space, however, too many visible plank lines can make the floor feel busier than intended.
Wide Planks: Around 7 to 9 Inches
For many Bellevue open-concept homes, 7- to 9-inch LVP is a practical design sweet spot. Wider boards reduce the number of visible seams and allow wood-look grain patterns to read more clearly across a large floor.
Current flooring design guidance frequently places 7- to 9-inch LVP in the wide-plank category, and this format is commonly used to create a more open, streamlined appearance.
Wide planks can work especially well in:
Large kitchen and living room combinations
Great rooms with tall ceilings
Contemporary Bellevue homes
Remodels with long sight lines
Spaces with large windows and substantial natural light
Extra-Wide Planks: 9 Inches and Beyond
Extra-wide LVP can create a bold architectural look, but scale matters.
A very wide plank can look beautiful in a large home with generous room dimensions. In a smaller space, the same plank may dominate the room or leave awkward-looking cuts near walls and cabinetry.
This is also where installation preparation becomes especially important. Large-format planks need a properly prepared subfloor to sit and lock together as intended. Shaw emphasizes that subfloor preparation is a key part of luxury vinyl installation and that the surface needs to be flat, clean, and in good condition.
When in doubt, compare full-size samples across the actual floor rather than judging width from a small display board.
Best LVP Styles for Bellevue Open-Concept Homes
Once the width feels right, style becomes the next major decision. In an open floor plan, a pattern or color that looks appealing in a small sample will be repeated across hundreds of square feet, so restraint often pays off.
Natural Oak Looks
Natural oak visuals are one of the easiest choices for open interiors because they sit comfortably between warm and cool design schemes.
Look for:
Light to medium natural tones
Moderate grain movement
Soft tan, beige, or honey undertones
Low-contrast knots
Matte or low-sheen finishes
These colors can pair easily with white, cream, greige, charcoal, or wood cabinetry. They also give homeowners flexibility if furniture or wall colors change later.
Warm Blonde and Light Wood Tones
Light wood-look LVP can help maintain an airy feeling in a home with large windows or an open kitchen.
Bellevue homes often experience significant differences between bright daytime light and darker winter conditions. A lighter floor can keep the main level from feeling visually heavy when daylight is limited.
Warm blonde tones also work well with current natural-material interiors, including cream upholstery, light oak cabinetry, stone-look counters, and muted green or blue accents.
Medium Brown Wood Looks
Medium brown LVP offers more visual weight and can help ground a large room.
This is useful when an open plan has:
White or light cabinetry
High ceilings
Large expanses of glass
Minimalist furniture
Light walls
A medium tone can provide enough contrast to keep the space from feeling washed out without making the floor overly dominant.
Low-Sheen, Realistic Textures
For a wood-look LVP, surface texture matters almost as much as color.
Embossed-in-register, often called EIR, is a manufacturing technique where the surface texture aligns with the printed wood grain beneath it. That alignment can make knots and grain details look more realistic when light moves across the floor. Hallmark Floors identifies EIR and low-sheen finishes as prominent features in current luxury vinyl design.
In an open floor plan with plenty of natural light, a matte or low-sheen surface can also create a softer, more natural visual effect than a highly reflective finish.
How Much Color and Grain Variation Is Right?
Variation can make LVP look more like natural wood, but open floor plans magnify whatever variation a product contains.
A sample with dramatic light and dark boards might look interesting on a display rack. Spread across a kitchen, dining room, living room, and hallway, that same variation can become the strongest visual feature in the home.
Choose Lower Variation for a Calm, Continuous Look
If your goal is a clean, contemporary Bellevue interior, consider LVP with subtle to moderate board variation.
This tends to work well with:
Minimalist interiors
Scandinavian-inspired spaces
Modern kitchens
Large open great rooms
Homes with statement cabinetry or countertops
A quieter floor gives other finishes room to stand out.
Use Stronger Variation When the Floor Is the Feature
More pronounced grain, knots, and tonal shifts can work beautifully in rustic-modern, lodge-inspired, or character-rich interiors.
The key is balance. If the flooring has dramatic variation, consider keeping large permanent finishes such as cabinetry and countertops comparatively restrained.
Before ordering, ask to see several planks from the same collection. One sample board cannot always show the full range of printed visuals.
You can explore luxury vinyl flooring in different plank formats, tones, and textures to compare how each style could work across a connected main level.
Which Direction Should LVP Run in an Open Floor Plan?
Plank direction affects how your eye travels through a room. There is no universal rule for every Bellevue home, but the strongest sight line is usually a useful place to start.
Follow the Longest Sight Line
In many open plans, running planks along the longest continuous dimension can visually reinforce the length of the space.
For example, if the view from the entry extends through the living area toward a wall of windows, aligning the planks with that path can create a natural sense of flow.
Consider the Main Source of Natural Light
Some homeowners prefer planks to run toward or away from major windows because it can emphasize the length of the boards and reduce the visual prominence of seams.
The result depends on the floor texture, plank bevel, window placement, and room shape, so this is best evaluated in the actual home.
Avoid Unnecessary Direction Changes
Changing plank direction between a kitchen and living area can interrupt the unified look that makes an open floor plan appealing in the first place.
In many installations, keeping one direction across the connected space produces a cleaner result. That said, architecture, structural conditions, installation requirements, and manufacturer instructions can affect the final layout.
Plan the First and Last Rows
A professional layout also considers what happens at walls, cabinets, islands, doorways, and other fixed features.
Very narrow cuts at one side of the room can look unbalanced. The starting point may need to be adjusted so the visible rows on opposite sides feel intentional.
This planning becomes especially valuable in large open layouts because small alignment decisions can repeat across a substantial distance.
Should You Use One LVP Style Across the Entire Main Level?
In most open-concept homes, visual continuity is one of LVP's biggest design advantages.
Using the same floor across a kitchen, dining area, family room, and connected hallway can make the home feel more cohesive. It also avoids creating several visual stopping points between spaces that were designed to feel connected.
However, continuity does not mean ignoring room-specific performance needs.
Check Water-Performance Claims by Product
Some LVP products are marketed as waterproof, while others may be described as water resistant. Do not assume every luxury vinyl product has the same performance rating.
If the flooring will continue through a kitchen, powder room, laundry area, or mudroom, review the specific manufacturer's water-performance claims and installation requirements.
Review Expansion and Transition Requirements
Floating luxury vinyl products need room to move. Shaw advises leaving perimeter expansion space, with the required amount varying by product.
Large open areas may also have manufacturer-specific limits on continuous runs or requirements for transitions. Gluedown LVT works differently and, depending on the product, can support large uninterrupted layouts without the same type of floating-floor expansion detail. Karndean notes that its gluedown LVT can be installed without expansion gaps and transition strips, allowing a continuous appearance in large spaces.
That is one reason installation method matters as much as appearance when planning a large open main floor.
Common LVP Design Mistakes in Open Spaces
An open floor plan gives flooring plenty of room to look impressive, but it also makes design mistakes harder to hide.
Choosing From a Tiny Sample
A small sample can tell you the color and texture, but it cannot fully show pattern repetition, board variation, or scale.
Whenever possible, compare multiple planks or larger samples in the room.
Going Too Gray
Cool gray flooring had a strong design moment, but it can be limiting if the rest of the home uses warmer woods, creamy counters, beige upholstery, or warm white paint.
A balanced neutral, natural oak, taupe-brown, or warm greige floor often offers more flexibility.
Ignoring Cabinet Undertones
Cabinetry and flooring occupy a large portion of the visual field in an open kitchen.
If both finishes contain strong wood grain, they do not need to match. In fact, a little contrast can look more intentional. What matters is that the undertones relate rather than clash.
Choosing Too Much Pattern
Bold grain can be attractive, but highly active flooring across a large open level may compete with rugs, furniture, counters, and cabinetry.
If several other elements already command attention, a quieter floor usually creates a better backdrop.
Forgetting the Hallways
The main room is not the only place the flooring will be seen.
Consider how the plank width and direction will look as the floor passes into narrower hallways, around kitchen islands, through doorways, and toward stairs. A format that looks perfect in a 20-foot-wide great room still needs to work in the connecting spaces.
Performance Matters as Much as Style
An attractive floor needs to support everyday life.
Open-concept main levels often combine several high-use zones, so look beyond the printed wood design.
Consider:
Wear-layer specifications
Scratch and stain resistance
Water-performance rating
Core construction
Underlayment requirements
Sound characteristics
Manufacturer warranty
Installation method
Subfloor requirements
If you have pets, children, frequent guests, or a kitchen that sees daily cooking, these details can be more important long term than choosing between two similar shades of oak.
Subfloor condition deserves particular attention. Luxury vinyl installation depends on a surface that meets the manufacturer's flatness and preparation requirements. Shaw specifically advises that existing surfaces be flat, clean, and in good condition before LVP or LVT installation.
Professional installation can also help with layout decisions that are easy to underestimate in an open plan, including plank direction, balanced cuts, expansion space, transitions, island placement, and how the floor connects to adjoining rooms.
See LVP in Your Bellevue Home Before You Decide
Flooring color changes with its surroundings.
A plank that looks warm and natural under showroom lighting may look cooler beside your cabinets. A gray-brown sample can appear more beige in afternoon sun. Grain details that seem subtle up close may become much more noticeable once repeated across the entire main level.
That is why in-home comparison is particularly valuable for open floor plans.
Eastside Carpets & Floors offers a mobile showroom that allows homeowners to view flooring samples in their actual spaces. The company notes that lighting, wall color, furniture, and existing finishes can all affect how flooring looks, which is one of the main reasons to compare samples at home.
When reviewing samples, place them:
Next to the kitchen cabinets
Beside the island
Near the largest windows
Against the wall color
Next to existing stairs or hardwood
Under both daytime and evening lighting
Then step back. An open-plan floor is meant to be seen from across the room, not only from two feet away.
For many Bellevue homes, a 7- to 9-inch plank in a natural, warm, low-sheen wood look provides a balanced starting point. But the right answer depends on the scale of your rooms, your cabinetry, your light, your furnishings, and the performance requirements of the household.
Eastside Carpets & Floors has more than 30 years of flooring experience and serves homeowners throughout Bellevue, Redmond, Kirkland, Sammamish, Issaquah, Bothell, Woodinville, and surrounding Eastside communities. If you want help comparing LVP widths, colors, construction, and installation options for an open-concept home, get in touch with our team.


